


Nobough Sarmayesh Products
Roof Sandwich Panels
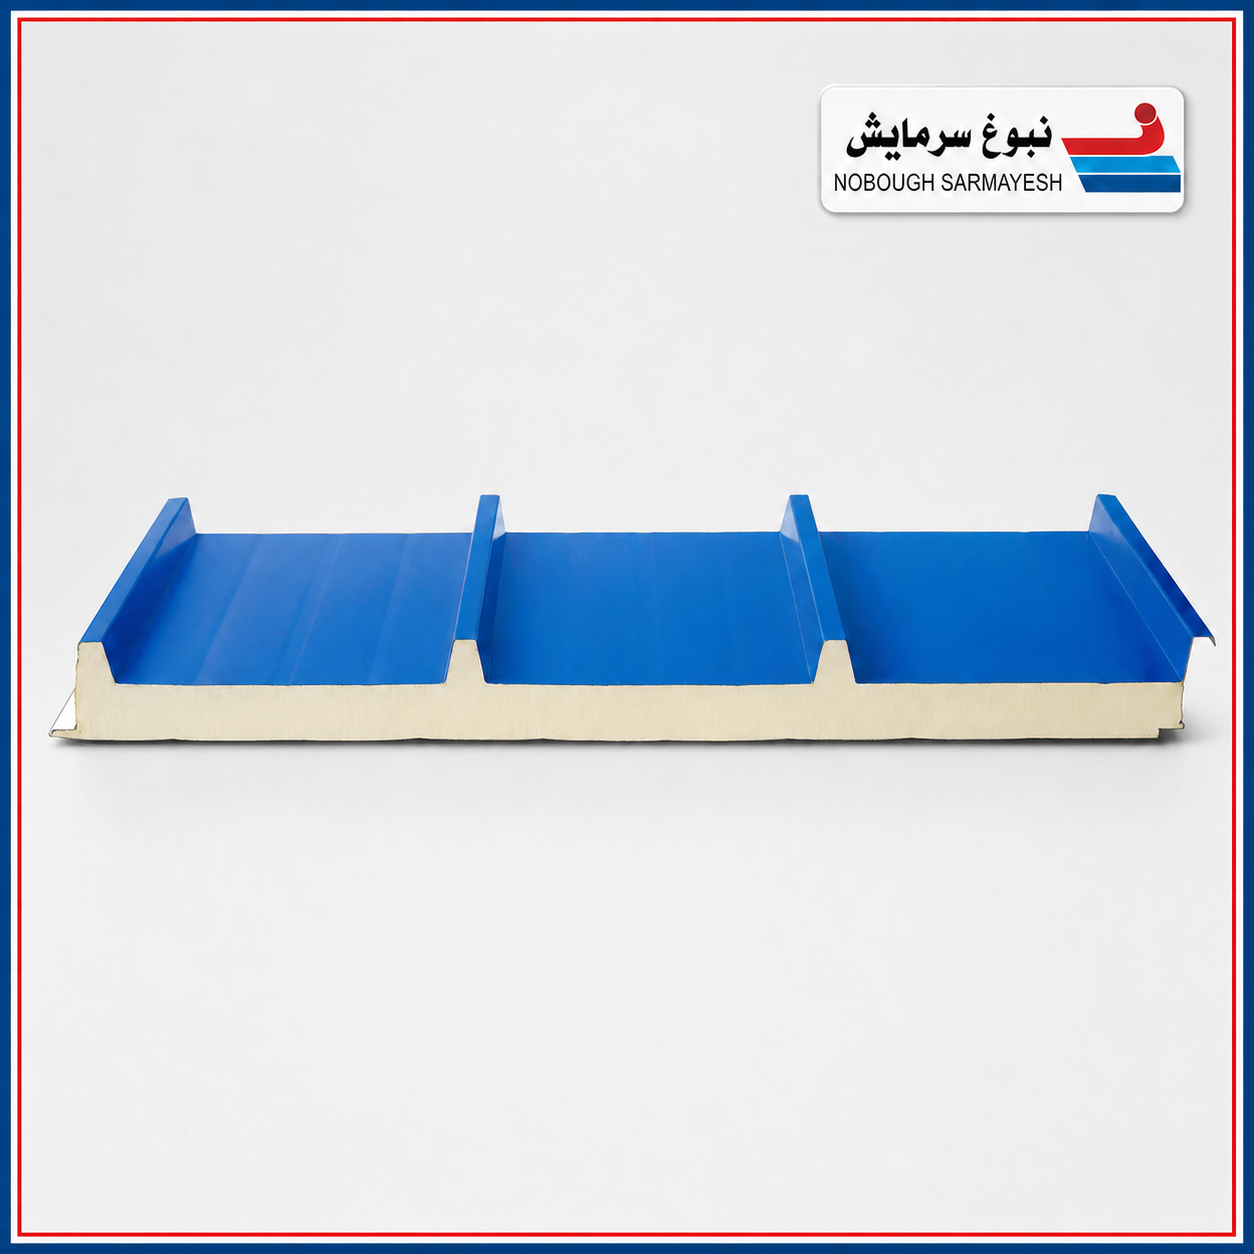
A lightweight insulated roofing solution for industrial sheds and buildings, featuring a ribbed profile, side overlap and rigid polyurethane core for water drainage and reduced heat transfer.
1,000 mm
Effective Width
40, 50, 75 mm
Catalogue Thicknesses
40 ± 2 kg/m³
Nominal Density
Ribbed Profile
Outer Sheet Profile

Roof Insulation and Cladding in One Product
Nobough Sarmayesh roof sandwich panels consist of a ribbed outer metal sheet, a rigid polyurethane core and an inner metal sheet. The ribs improve surface rigidity and help direct water along the roof slope.
Correct overlap, fastener and flashing installation, together with the specified roof slope, is essential for long-term roof performance.
- Ribbed Outer Metal Sheet
- Rigid Polyurethane Insulation Core
- Inner Metal Sheet
Product Benefits
Engineered Performance for Industrial Projects
A combination of installation quality, speed and compatibility with the project’s technical requirements.
Rainwater Drainage
The ribbed profile facilitates water drainage along the roof slope.
Thermal Insulation
The polyurethane core limits heat transfer through the roof.
Side Overlap
The dedicated roof edge enables effective overlap sealing.
Structural Rigidity
The ribbed profile increases the geometric rigidity of the surface.
Fast Installation
Production to the required length reduces roof installation time.
Wide Color Selection
Sheet colors can be coordinated with the project architecture.
Applications
Versatile Project Applications
Product selection and installation details must be matched to the intended application.
Industrial Shed Roofs
Factories and Production Halls
Sports Halls
Sports Halls
Commercial Buildings
Prefabricated Structures
Poultry and Livestock Facilities
Industrial Canopies
Technical Information
Roof Sandwich Panel Specifications
The specifications below are based on the product catalogue. Final values are confirmed after project review.
Product Type
Ribbed Roof Sandwich Panel
Insulation Core
Rigid Polyurethane
Effective Width
1,000 mm
Available Thicknesses
40, 50 and 75 mm
Nominal Density
Approx. 40 ± 2 kg/m³
Joint Type
Side Overlap
Panel Length
Made to Project Requirements
Installation Direction
Along the Roof Slope
Important Selection and Installation Note
Final specifications must be approved before production.
Wind and snow loads, roof slope, panel length and purlin spacing must be checked during design. General tables do not replace structural engineering calculations.
Product Options
Selected to Match Project Requirements
Option availability and final specifications are confirmed when ordering.
40
p>mm
75
mm
75
mm
Frequently Asked Questions
The outer sheet of a roof sandwich panel has raised ribs and a dedicated overlap edge.
The effective coverage width is 1,000 mm.
Roof sandwich panels are available in multiple thicknesses according to the project’s insulation and structural requirements.
Purlin spacing must be determined by the structural designer based on loads, span, panel thickness and project conditions.
Correct overlap, sealing, flashings and professional installation are also required to prevent water penetration.
Ready to Cover Your Project Roof?
Share your project information with Nobough Sarmayesh specialists so the suitable solution can be reviewed.